How to Arrange Furniture Around Windows and Doors
You finally find the perfect sofa, drag it into the living room, and suddenly realize it blocks the balcony door, cuts your walking path in half, and stares directly into the blinding afternoon sun. It’s frustrating.
Windows and doors aren’t just architectural features, they are the “moving parts” of a room. They dictate how light pours in, how air circulates, and how people actually move through the space. The biggest mistake in interior design isn’t picking the wrong color palette it’s fighting the room’s natural flow.
Here is a practical, no-nonsense guide to arranging your furniture so it works with your windows and doors, not against them.
1. Map the “Invisible Paths” (Traffic Flow First)
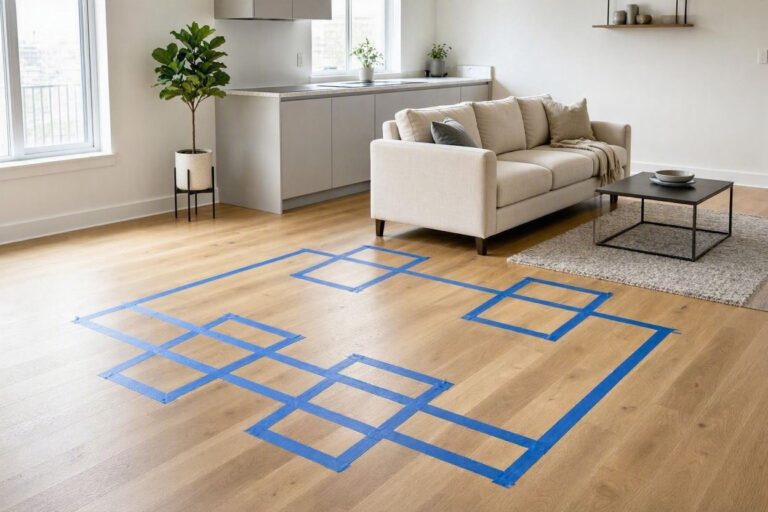
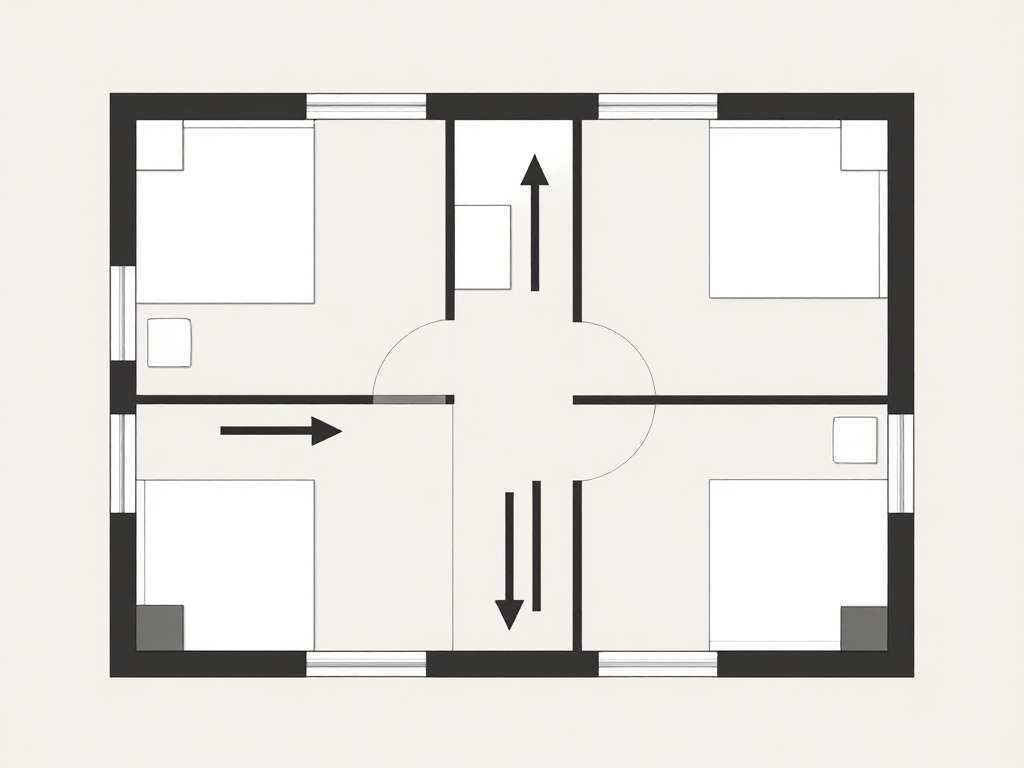
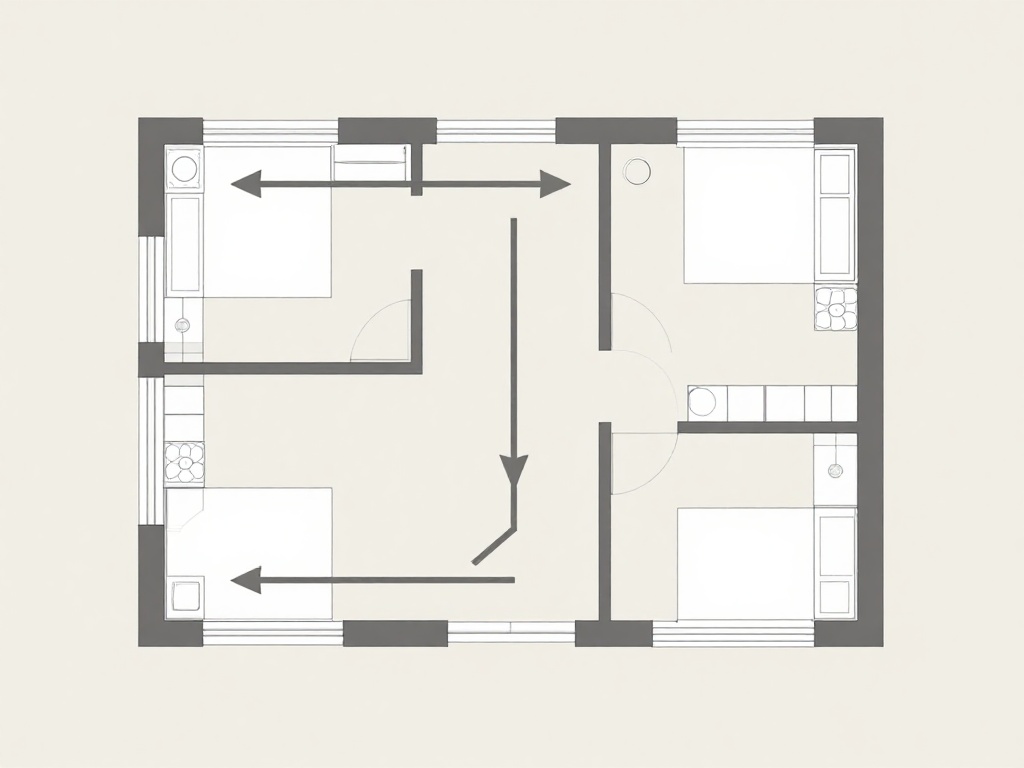
Before you even think about where the coffee table goes, you need to map how people actually walk through the room. Most layout headaches happen because we interrupt the most natural walking line between doors.
The “Laundry Basket” Test: Imagine walking through the room carrying a heavy laundry basket or a tray of hot coffee. Can you walk from the entry door to the hallway without doing an awkward sideways shuffle? If not, the layout needs work.
The Golden Rules of Clearance:
- Main walkways need about 30 to 36 inches (76–91 cm) of clear space.
- Hinged doors need full swing clearance. Sliding doors need a clear track.
- Pro tip: If a door regularly bumps into a chair or the edge of a table, that layout will drive you crazy in the long run. Move the furniture, don’t just get used to the bump.
2. Let Your Windows Do Their Job
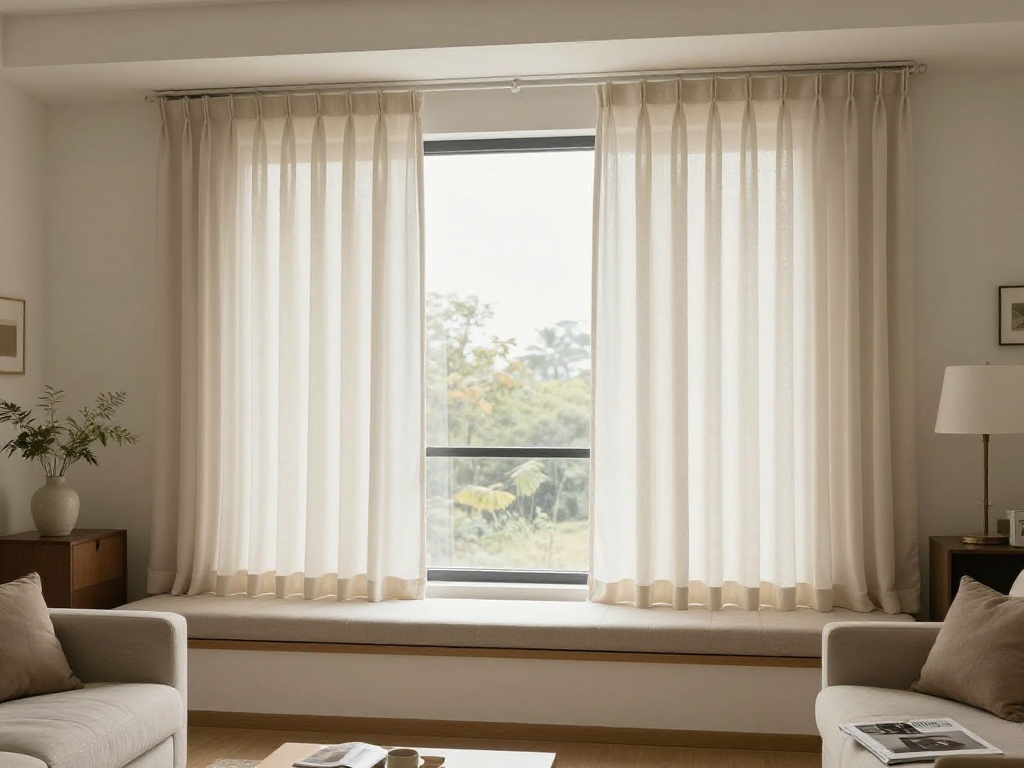
A window is your room’s light source, mood booster, and best focal point. Don’t treat it like an empty wall.
- Mind the Radiator: If you have an old-school radiator under the window, don’t push a large, upholstered sofa directly against it. Heat and fabric are a bad mix, and you’ll block the heat from warming the room.
- Beat the Glare: If your TV or monitor faces a bright window, you’ll be battling reflections every single day. Place screens perpendicular to the window instead.
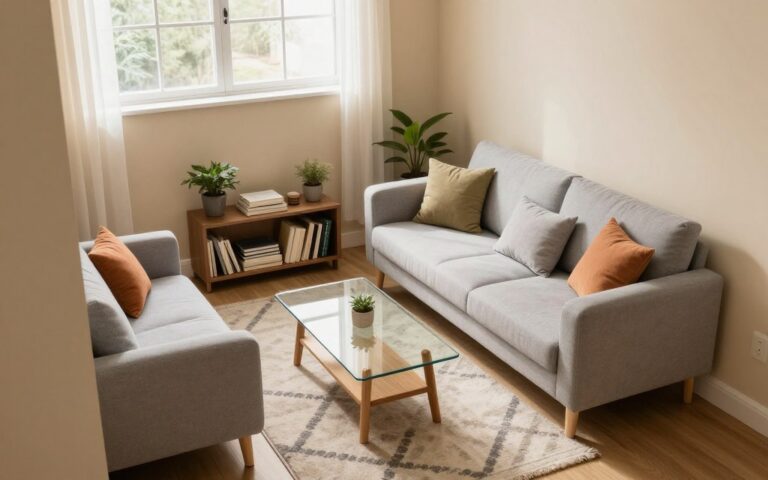
- The Best Window Companions: Low-profile benches (they don’t block the view), reading chairs with a side table, or a desk placed sideways to the window to let natural light hit your keyboard without glaring on the screen.
3. Give Your Doors Room to Breathe
Doors define where furniture can’t go, which actually helps you figure out where it should go. The goal is to keep doors fully functional without making the room feel empty.
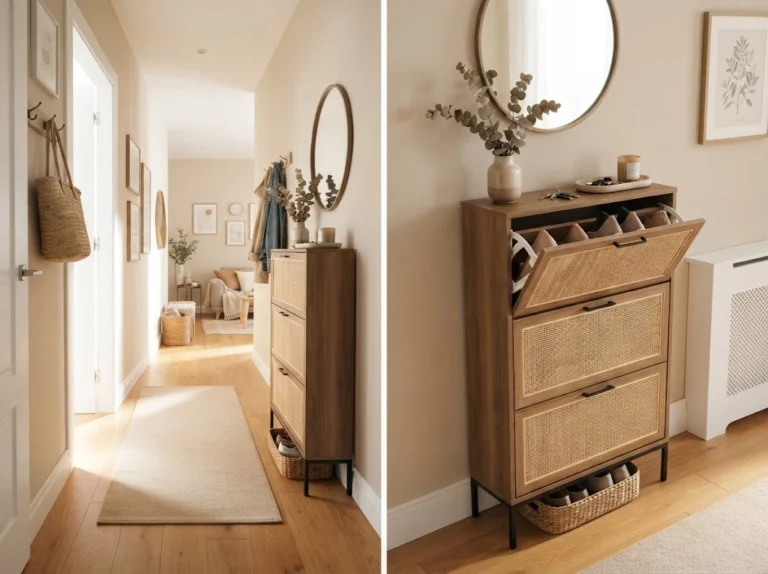
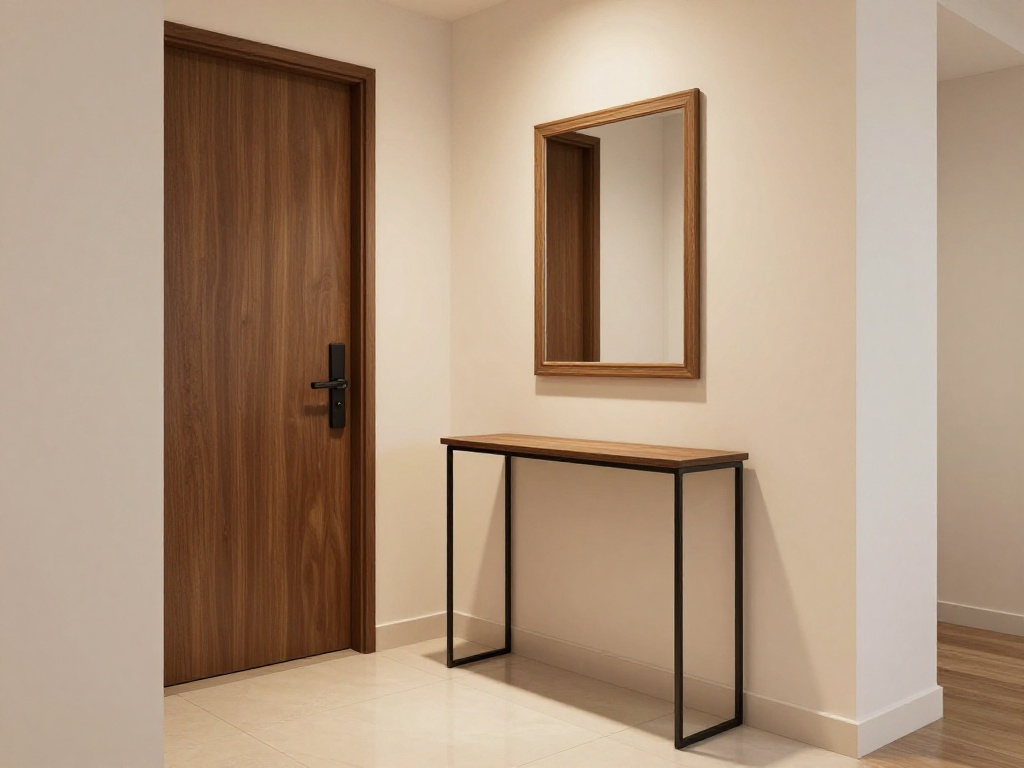
- Ditch the “Obstacle Course”: We all have that one chair we constantly have to move to open the closet. Stop doing it. Use slimmer furniture near door zones, like a narrow console or a shallow bookcase.
- Create a “Landing Pad”: Near the entry door, set up a small drop zone a tray, some hooks, or a narrow bench. This stops clutter from migrating to the nearest dining chair or sofa.
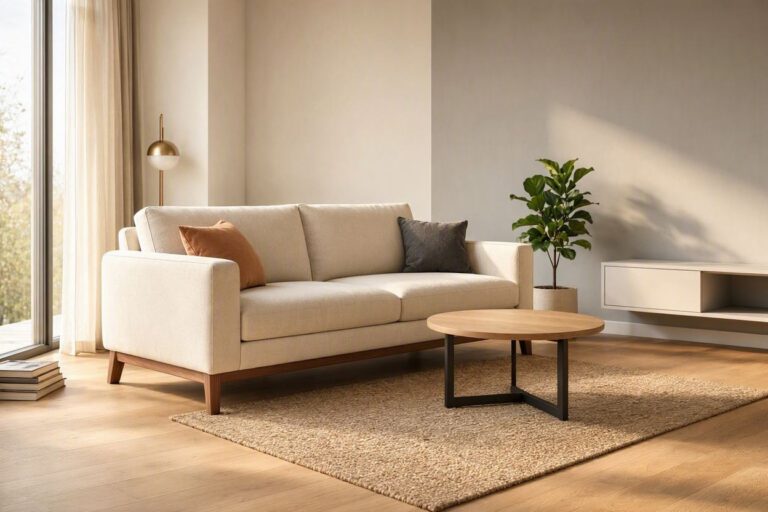
- Float the Big Pieces: If a large sofa is choking the doorway, pull it a few inches away from the wall. It improves the flow and actually makes the room look more intentionally designed.
4. Break Up With the Walls (The Magic of “Floating” Furniture)
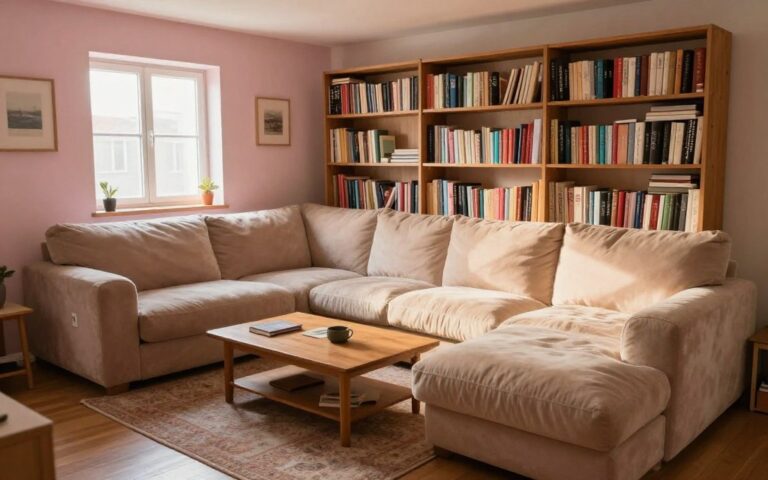
Many rooms have a window on one wall and a door on the next, leaving you with barely any uninterrupted wall space. When this happens, pushing all your furniture against the edges makes the room look like a dentist’s waiting area.
Instead, “float” your furniture. Pull the sofa into the middle of the room and use the back of it to define the space.
- Put a console table behind the floating sofa. It adds a place to drop your keys and anchors the piece visually.
- Use a properly sized rug (at least the front legs of all major seating should be on it) to create a cohesive “zone” in the middle of the room.
- This works beautifully in long, narrow rooms or spaces with multiple doors, as it creates a natural, circular walking path around the central seating area.
5. Room-by-Room Cheat Sheet
- The Living Room: Keep the main walkway clear. Mount the TV perpendicular to the brightest window to kill glare.
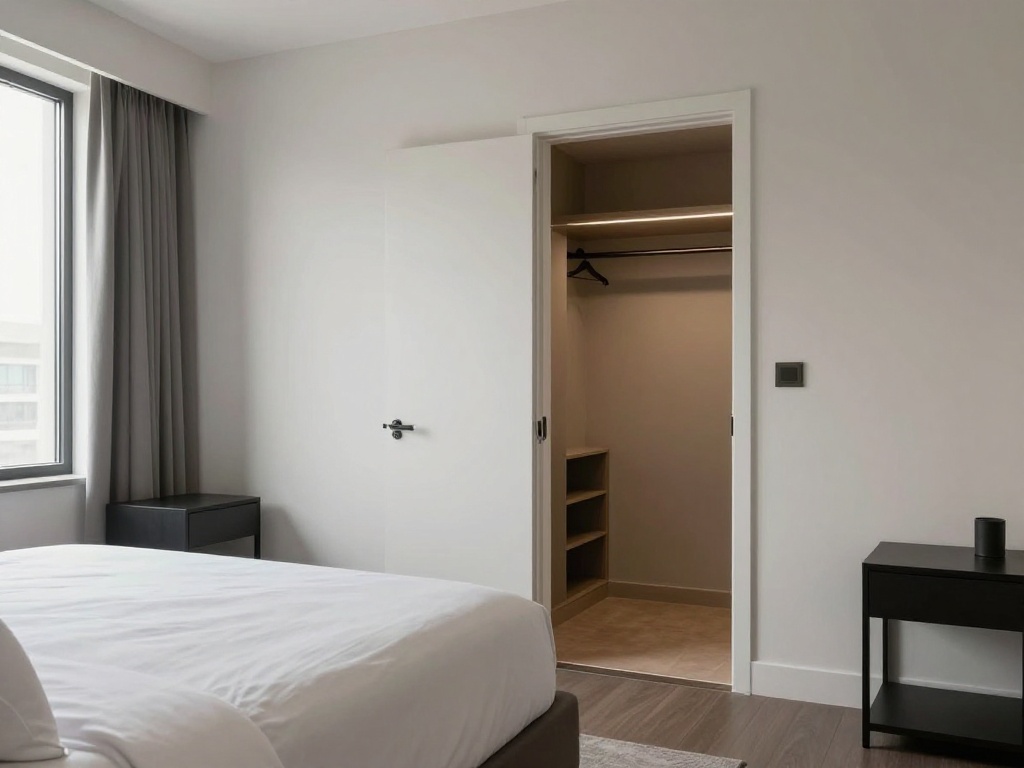
- The Bedroom: Protect the closet and entry door swings at all costs. If the only solid wall is short, swap bulky nightstands for slim ones and use wall-mounted sconces to save surface space.
- The Dining Area: If the dining table is near a door, use a bench on the wall side instead of chairs. Benches tuck away completely, keeping the door path wide open. Round tables are also a lifesaver in tight, door-heavy spaces.
6. The “Real Life” Walkthrough (Your Final Checklist)
Before you finalize the layout or buy anything new, live in the space for a day and run through this mental checklist:
- Can every door open 100% without hitting a single piece of furniture?
- Can you reach up and open the windows or pull the blinds without climbing over a sofa?
- Is the main path from door to door completely clear?
- Can you sit down and stand up from the sofa without banging your knee on the coffee table?
- Do you have a convenient place to set down a drink while sitting?